

4 Thurston StFoxboro, MA 02035
Due to the health concerns created by Coronavirus we are offering personal 1-1 online video walkthough tours where possible.
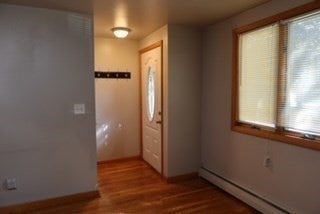
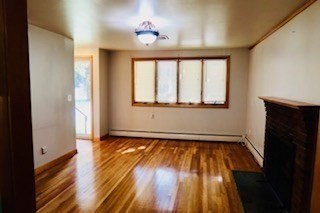
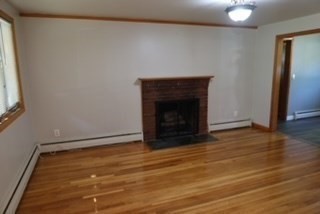
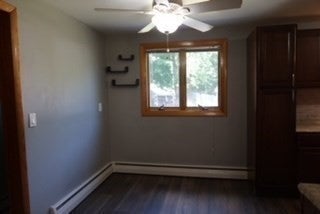
Rare Rental Opportunity! Spacious and well-maintained ranch offering the convenience of one-level living in a quiet, established neighborhood with easy access to major highways, shopping, restaurants, and the town center. This sun-filled home features a fireplaced living room, an updated eat-in kitchen with new cabinetry, and a spacious primary bedroom addition with abundant natural light and a private half bath. Two additional bedrooms, plus a heated sunroom with a closet that can serve as a fourth bedroom, home office, or flex space, provide a versatile floor plan. An updated full bath completes the main level.The finished lower level offers additional living space ideal for a family room, playroom, home office, or gym. Additional amenities include hardwood floors, replacement windows, central air, central vacuum, and a newer heating system. Water, Sewage and Trash removal are included. Enjoy a large, level backyard perfect for relaxing or entertaining. Excellent commuter location!
| a week ago | Listing updated with changes from the MLS® | |
| 2 weeks ago | Listing first seen on site |

The property listing data and information, or the Images, set forth herein were provided to MLS Property Information Network, Inc. from third party sources, including sellers, lessors, landlords, and public records, and were compiled by MLS Property Information Network, Inc. The property listing data and information, and the Images, are for the personal, non-commercial use of consumers having a good faith interest in purchasing, leasing or renting listed properties of the type displayed to them and may not be used for any purpose other than to identify prospective properties which such consumers may have a good faith interest in purchasing, leasing or renting. MLS Property Information Network, Inc. and its subscribers disclaim any and all representations and warranties as to the accuracy of the property listing data and information, or as to the accuracy of any of the Images, set forth herein.
Last checked 2026-07-18 03:01 PM UTC